Msinsi Park Housing
2025
Umkomaas, KwaZulu-Natal
D&A Architects
Team: Ivor Daniel, Patrick Surmon, Tim De klerk
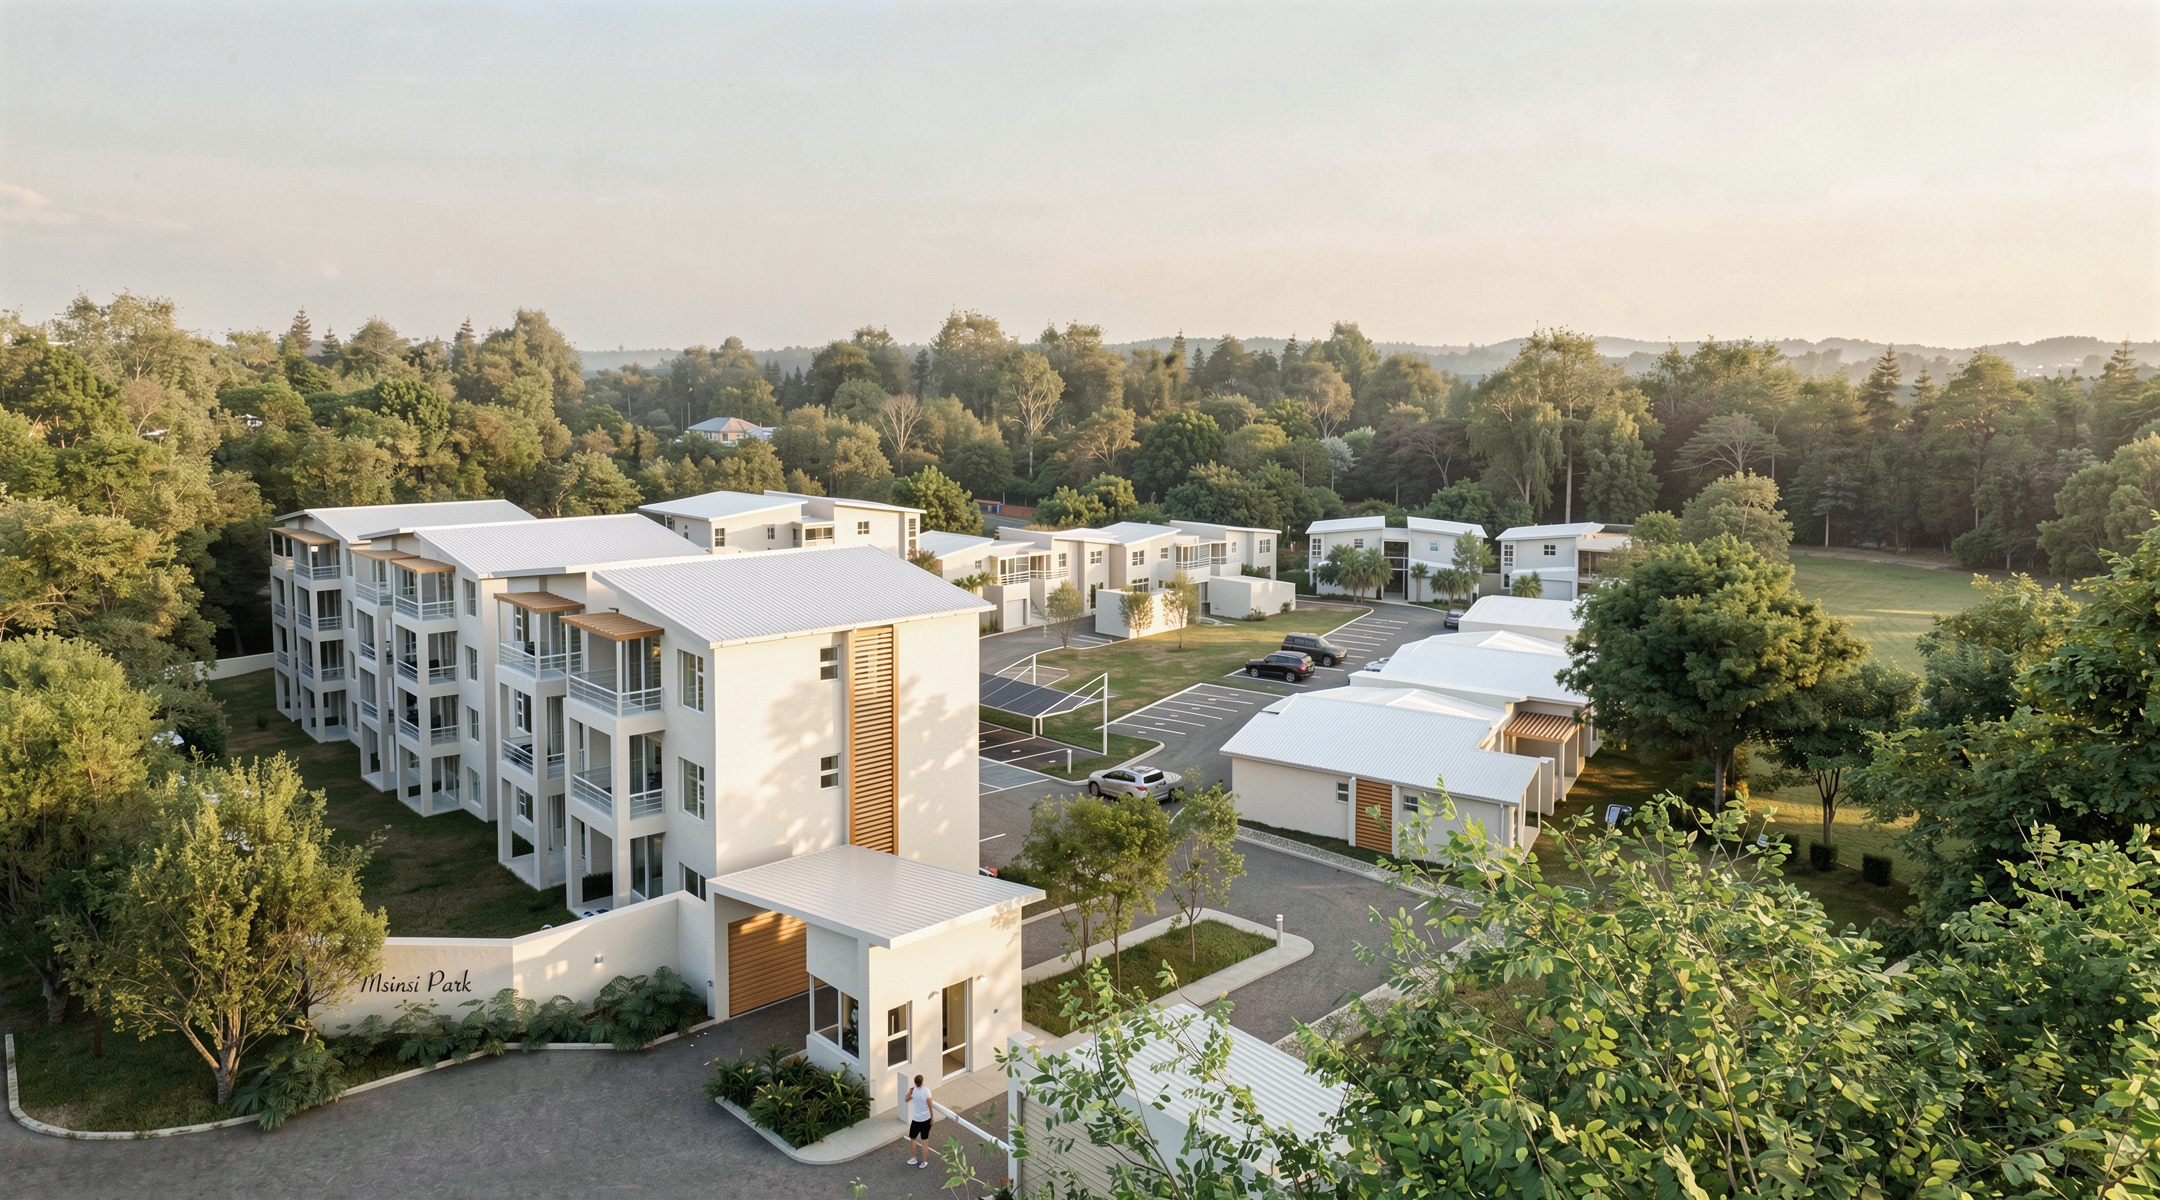
The development is a GASH Housing Scheme (Good Address Small Houses) on a site bordering the municipal boundary of Umkomaas, opposite an area of established residential housing and adjacent to the Umkomaas Golf Course. The Provincial Development Facilitation Act provides planning parameters for sites outside existing municipal zoning, with controls permitting an FAR of 0.75 and 30% coverage, allowing a total of 84 units.
The limited site area of 1,805 m² made the full yield difficult to achieve, and the scheme is therefore being phased due to restricted sewer connection capacity. The current phase provides 45 units.
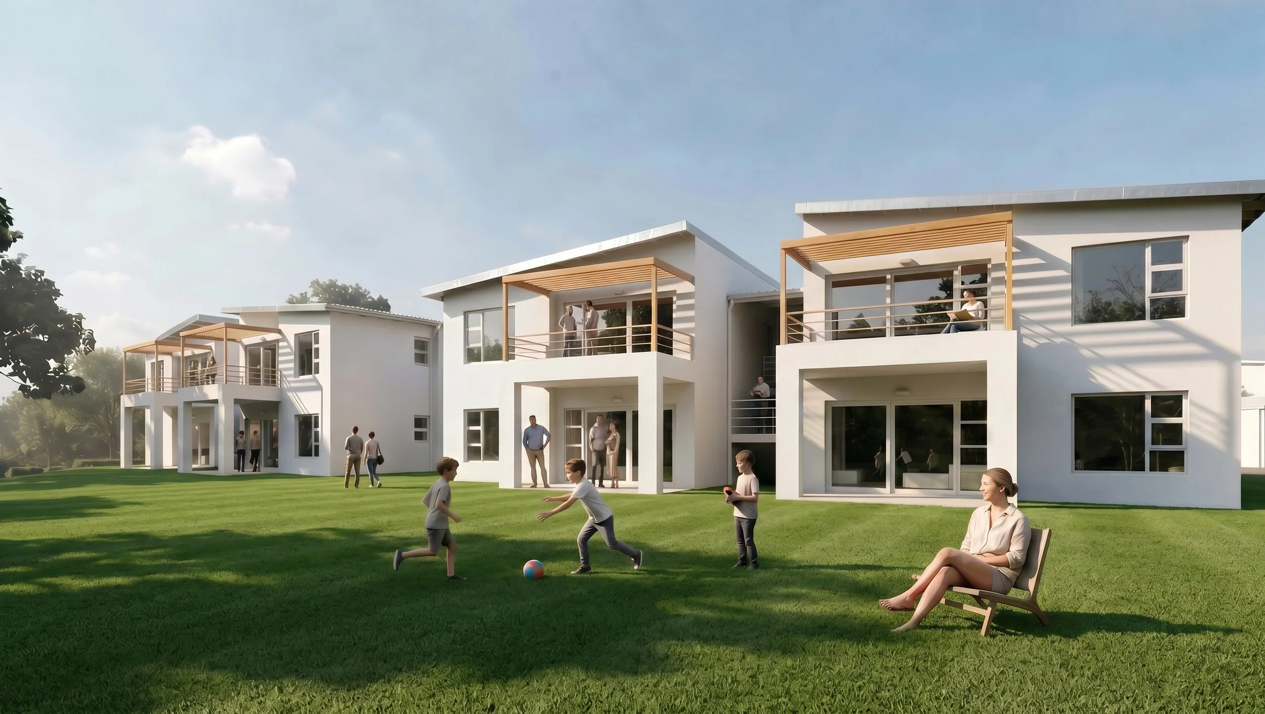
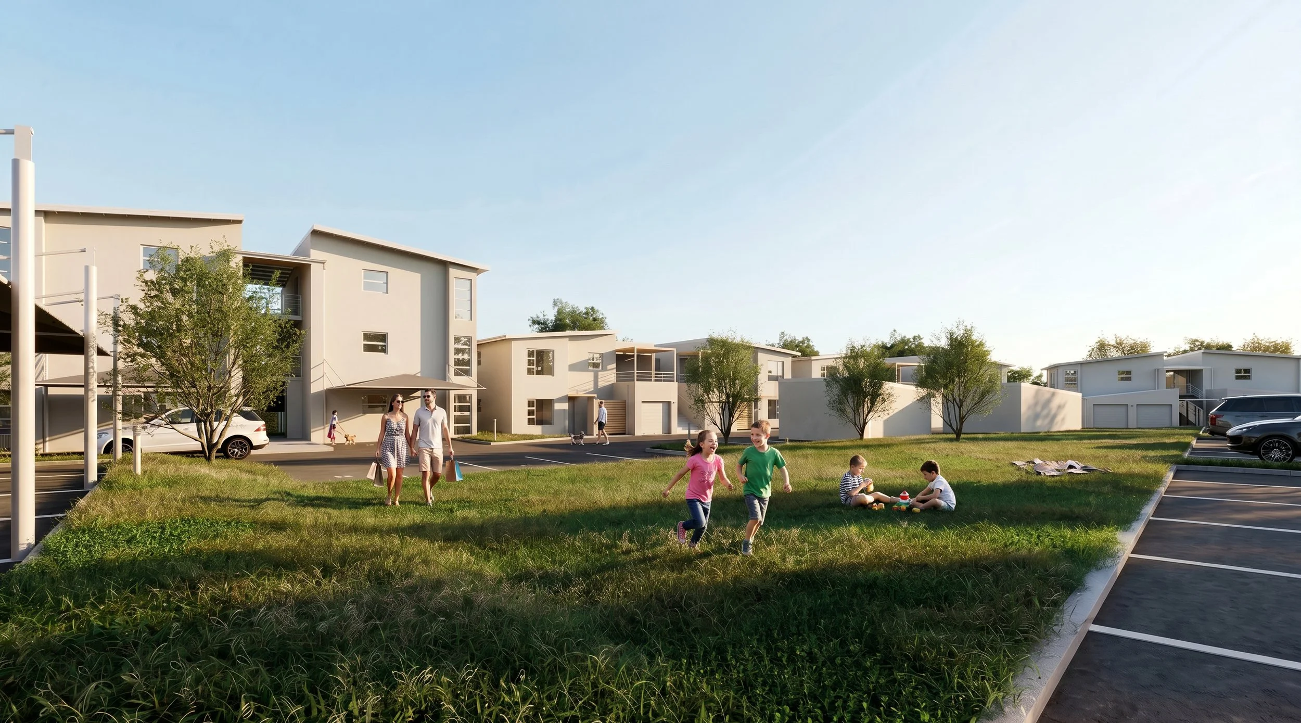
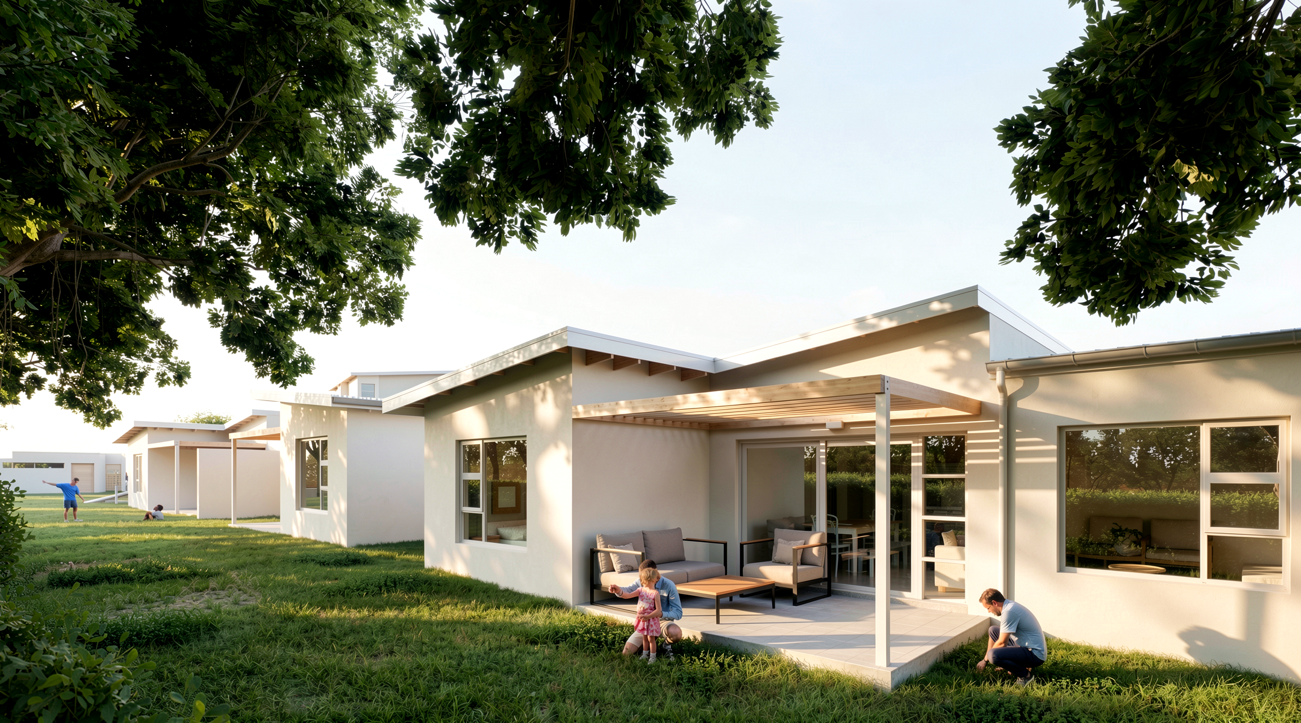
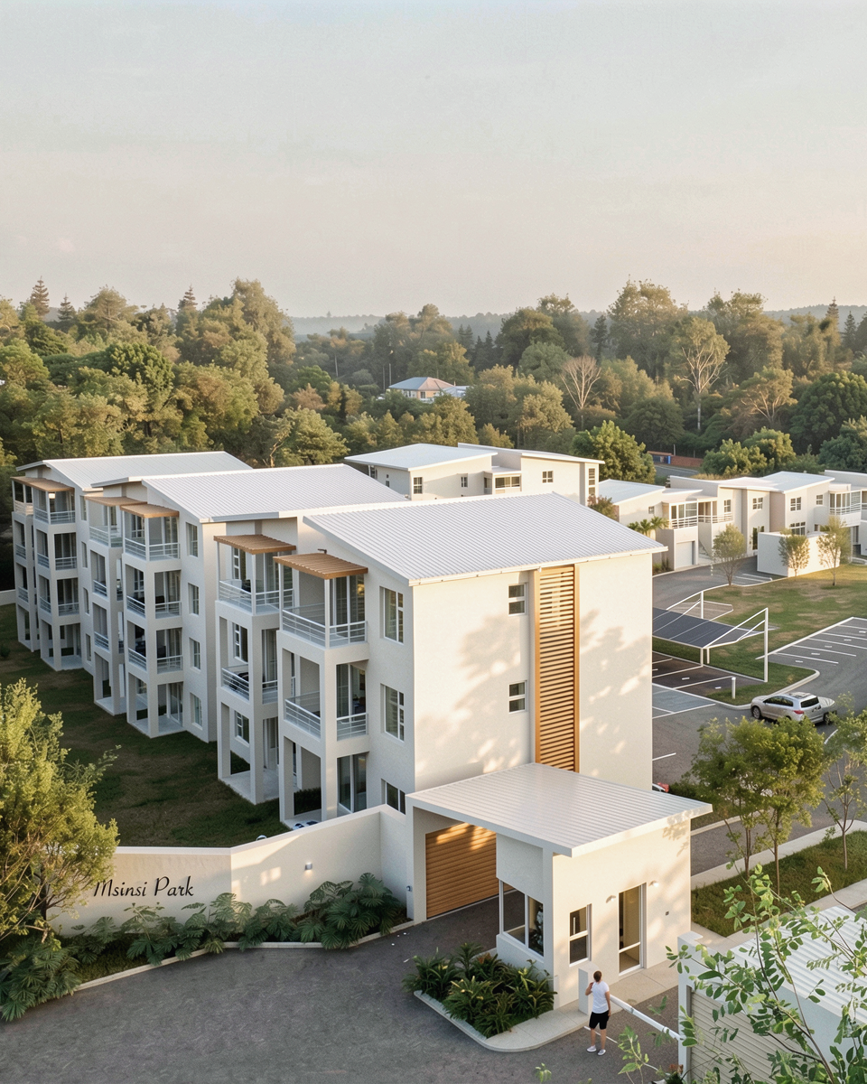
The development consists of grouped building forms arranged as combinations of two- and three-storey units. Each unit measures 85 m², excluding terraces, and includes provision for either a single garage or carport. Communal open spaces are incorporated, with direct access to private gardens for ground-floor units.
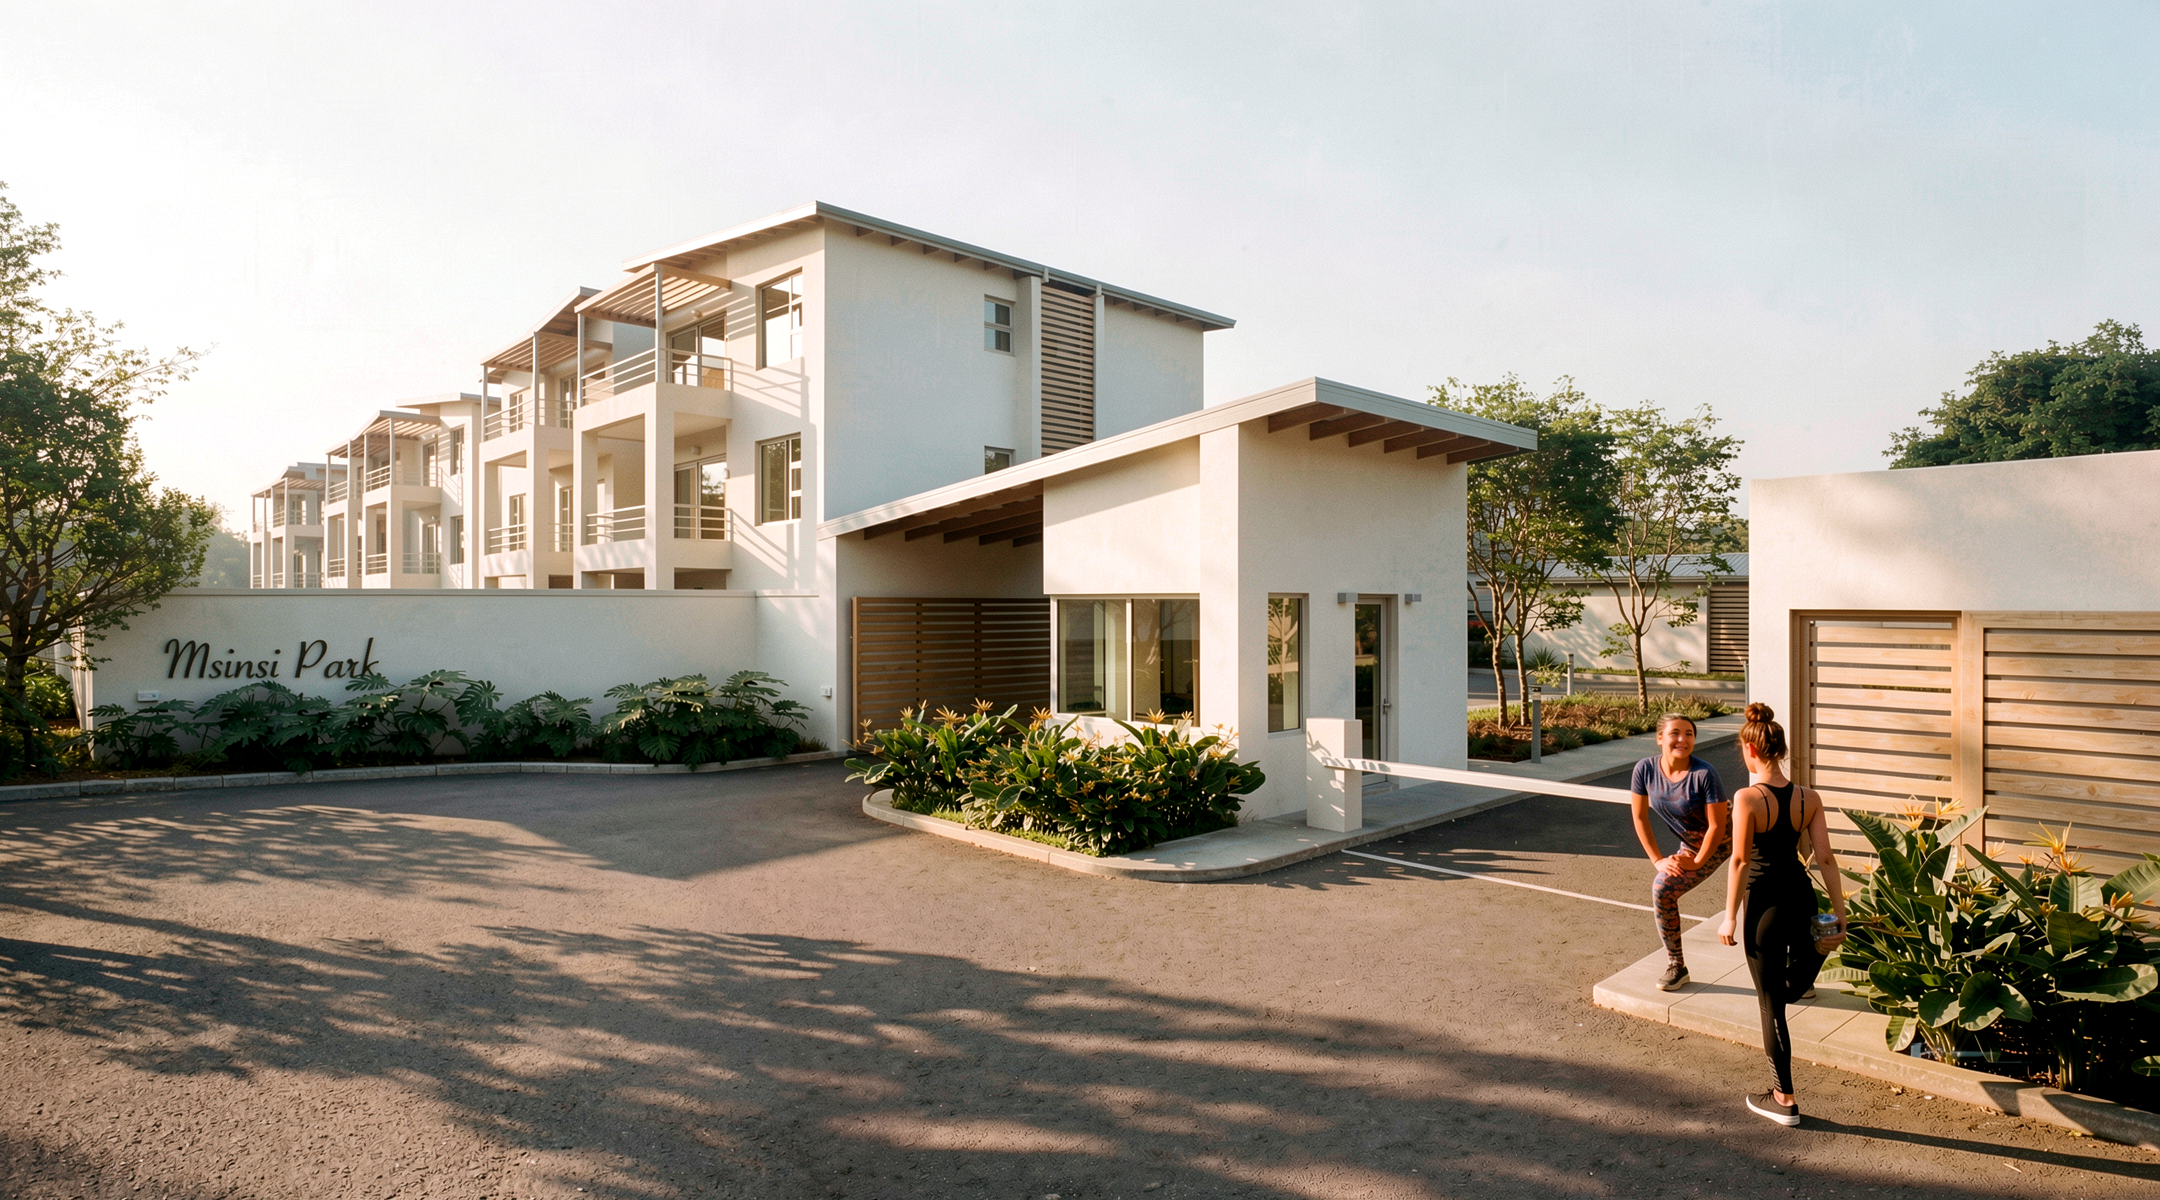
The estate is enclosed by boundary walls and defined by a clear entrance portico. Simple architectural forms, paired groupings, and linking stairways between units establish a strong sense of collective identity, creating a cohesive residential environment rather than a dispersed collection of individual dwellings.